So it's finally been released! Here is the final version of 'The Un_Reel', my final project for a Masters in Architecture at the Bartlett School of Architecture. Enjoy!

Showing posts with label Richard Young. Show all posts
Showing posts with label Richard Young. Show all posts
Wednesday, 29 June 2011

Wednesday, 15 June 2011


Un_Reel - Synopsis
The Un_Reel is an experimental short which focuses on Hyperreality and the way in which we perceive Architecture when created through photography, cinematography and image based representation . It explores the ways in which architecture, as a practice of visual consumption can manipulate, warp and enhance the way in which we imagine and absorb the cities we live in.
The film begins with a photographic portrayal of London where all seems in order. Little by little the cityscape begins to display traits of the uncanny whereby landmarks multiple, artifice is uncovered and the physical structure of London is questioned suggesting that London is actually fake, a construct that holds no relationship to authenticity.
The time comes where the conscience of Jed Wright is introduced and suggests that what has just been documented are the visions of London through his mind. As he explores deeper into his perception of built space it becomes clear that his visions are not of his own but of what he experiences through image representation of city life.
The progression of his state of conscience develops over the years into a state of complete synthetic existence where all matter is nurtured from his consumption of visual media in photographic and cinematographic formats.
Monday, 13 June 2011


Un_Reel Part 01 Recap
These are a few images to refresh what your minds as to what part one of the film looked like.


Production Graphics - Chronograms of The Un_Reel
These three images are the chronograms (explanatory drawings) for The Un_Reel. which guide the viewer through the film in graphic format. This group of three includes the chronogram for part one of the film made back in December.


Production Graphics of The Un_Reel
This Image is a illustrative graphic which explains the overall concept for the film. When read from left to right is portrays the stages involved when ingesting architectural space through imagery and representation to the point where the two can not be distinguished from one another and result in a hybrid world of representation being formed. The hybrid form combines the virtual and the analogue to produce experiences of space as a state of mind that grows out of the imaginary!

The Un_Reel (description)
The Un_Reel is an experimental short which focuses on Hyperreality and the way in which we perceive Architecture when created through photography, cinematography and image based representation . It explores the ways in which architecture, as a practice of visual consumption can manipulate, warp and enhance the way in which we imagine and absorb the cities we live in.
The Un_Reel
The Un_Reel - London 1.0, The Simulacrum
It is finally finished! The Final edit of the film was completed for my masters in architecture hand in last week. The overall edit has combined the previous short London 1.0 with a newly produced part 02 that combine a total edit of 9minutes! The film will be premièred on the 25th June 2011 at Brixton Village as part of the launch party for the new Film and Animation Company Factory Fifteen
The following posts will be graphics from the production!
Tuesday, 29 March 2011
Centrepoint Vista
The overall vista of London fromt he top of the newly extruded Centrepoint means that The Man now becomes aware that this phenomenon is not only something that he is experiencing. It is a concept of experiencing space which is city wide, if not worldwide. The towers are other versions of the cubicle spaces that are working away at delivering the various spaces required for all other users of each of those towers.

Diagrams
The Cubicles
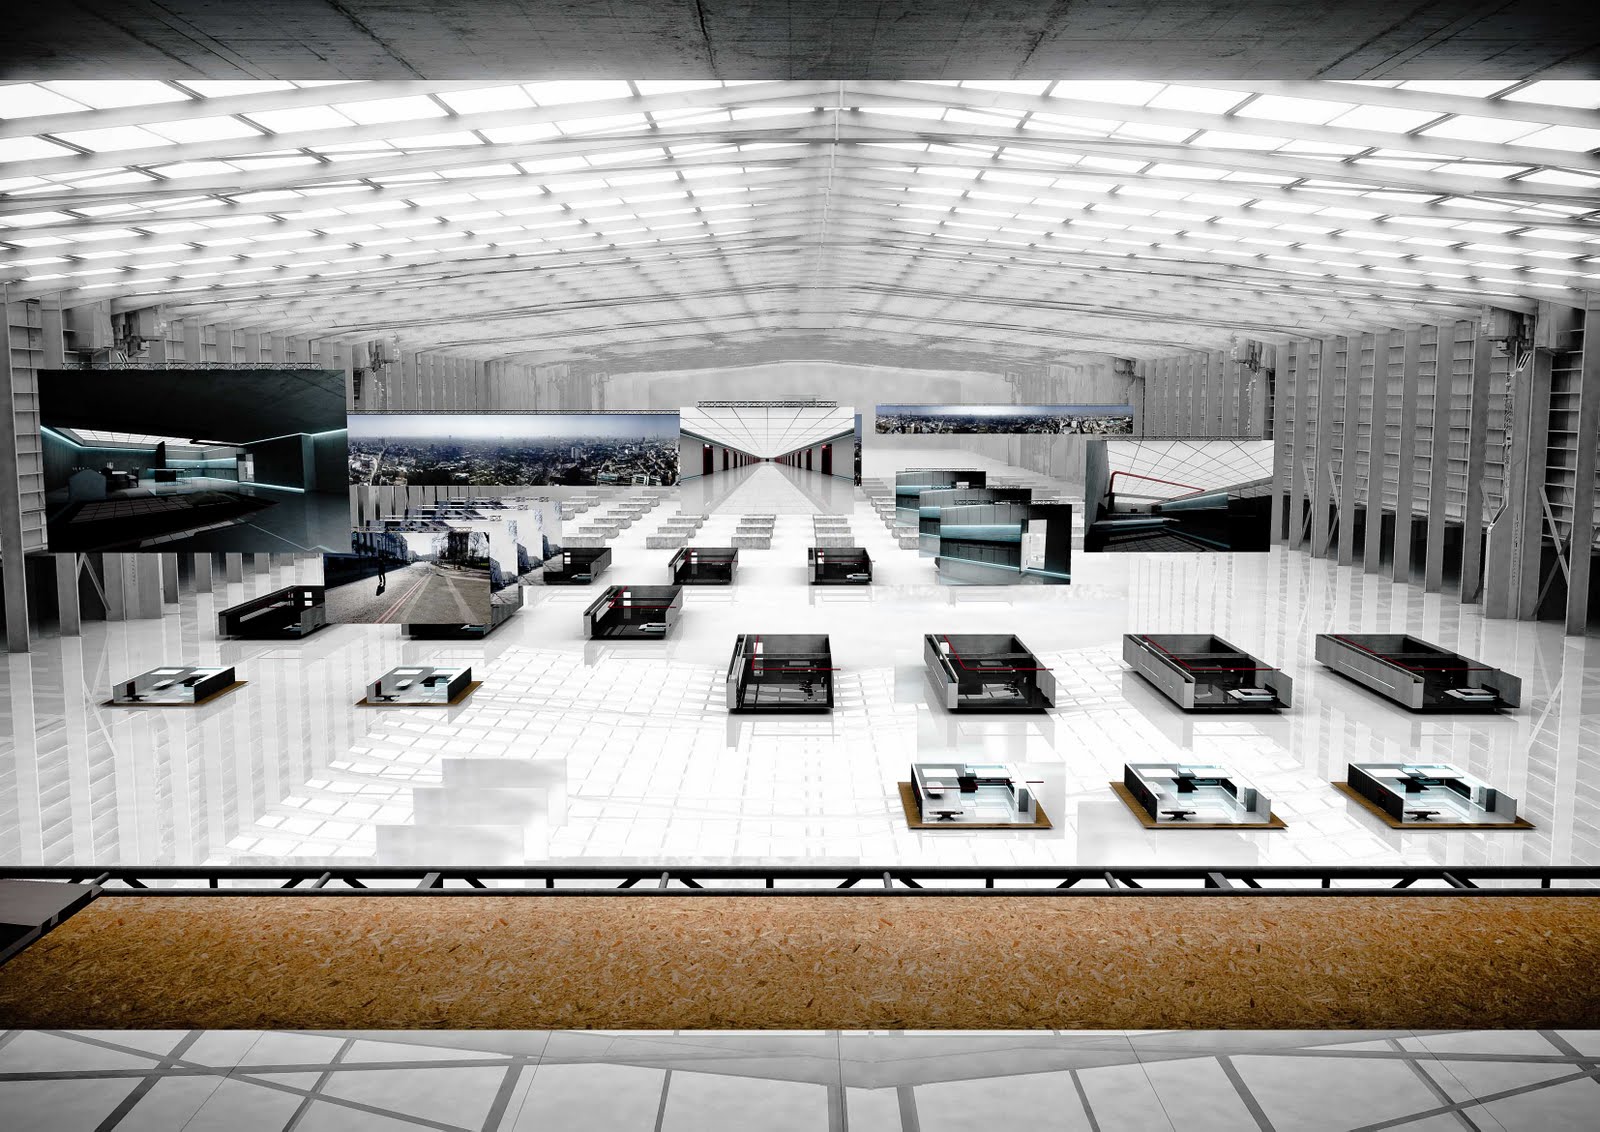
To realise and place some form of rationale on the feasibility of these experiential spaces each user has access to a interactive booth. Within these booths they will be placed within a multimedia environment. The idea is that each wall of the cubicle will act as visual screens in order to simulate the space in which each user wishes to be within.
The key parameter in this process is that the user will essentially remain stationery and the booth will move around the user. If the user chooses to travel from one space to the next that space will be connected the current space and the user will travel between the two. This can occur continuously. Each time the user enters a new space, the new space is represented on the media screens.

The Metaphysical Cubicles
Opposed to the narrative based realisation of the cubicles that The Man finds himself in there is a parallel system in which the cubicles operates within.
As already mentioned there is the infrastructure in place which means the physical versions of these film set components can be transported and put in place for each user in time for them to physically walk and transist between one space and the next.

Props


Each object that finds its way into the scenes and shots are carefully selected to maximise visual effect and also maximise costs for production. These two images are two shots that group together various moderist furniture. The choice of these was made on the premise that everything that the Case Study Houses stood for in terms of modern living greatly influenced furniture design and industrial design when it came to procuring the houses themselves.
Wednesday, 23 March 2011
Renders
These are a couple of renders from the film. Although, as previously planned, I intended on keeping the screenplay completely contained with in the 3D modeled environment, I felt that it was more appropriate for The Man to venture out into the outside world (to escape his escapism) that we ourselves are more familiar with. I chose to do this because I felt that with this idea of his synthesized space becoming so hyper real it was hard to decipher the difference between real and unreal and therefore by compositing the computer generated built elements back into real life camera footage it plays on this idea of the two versions of reality being completely hybridized into one experience for The Man.




Case Study House #2781342
The case study house has just been commissioned as a film. It focuses on The Man as the example user of this virtual living concept. The CSH itself will provide the back drop to the screenplay and this constructed set will form an integral part of the narrative structure.
This is an article i found of #2781342


Thursday, 24 February 2011
Tests
These are two tests that mess around with the parallax within the scene. One was within the 3D modelled environment and one was within a 2.5D environment. The 3D one enables me to manipulate a lot more within the scene which may be good for playing with the objects of architecture which are embedded within any one of the scenes in the film. The 2.5D method also has merits in that it will help me emphasis the idea of there being a layering of narratives with the film. One level of parallax manipulation operates with in the character environment and another will simultaneously operate on a level above that which ultimately breaks the fourth wall which could occur again and again....
Montage of Spaces
This is just a rendered out version of the sketch montage posted last week which graphically tries to join up the various spaces.


Exploded Diagrams

The Stairs
As he moves from the bedroom to the kitchen, convention would mean he moves through a threshold (normally a door) and enters into the next space. That space in the film is portrayed through two mediums. One which is synthetic to the character and one which is physically logical to us as the viewer of a fabricated film set.

Corridor Scene
The corridor is a transitional space that connects the various spaces such as the kitchen to the archive. Each door is placed with a indicator above that shows whether the rooms are occupied. The rooms are intended to ambiguous notion of each individuals personal dwelling/cell of synthetic space generation.

Towers Scene
After apparently leaving his apartment he enters the so called external world. Firstly he travels on the London Underground and then arrives at his stop. The stop then is revealed as a internal film set and constructed out of a selection of matte paintings and sets on trolleys that are moveable. This allows them to be switched and swapped to cater for the characters need of spaces on his journey to the archive. Once at this destination of the towers he travels up them into the building which the archive is situated.

Archive Scene
The archive is the space in which the character finds himself at the end of each day. The space will feature throughout the film however it will only be features briefly in the beginning. The rationale behind this space is to provide a storage space/archive for each individual to place their personal logbook of spaces that they have remembered and imagined. Once the personal logbooks are there they are reviewed and processed by the synthetic space generators inorder to program the production of spaces for each individuals personal life and experience of their imagined spaces.
New Spaces
These are the other four spaces I have been working on over the past week compared to the sketches I made for the storyboard.


Tuesday, 15 February 2011
Everything Below on Two Sheets

Scene 01 Transitional Space/Overlap
This is the initial layout of the main space that the character inhabits. Establishing shots will run first with closeups of details in the room. The details will give us the clues that indicate that the focus of the screenplay is on the trail of events that an individual causes and passes through. The objects will be those which could represent characteristic traits of the individual such as types of clothing, cologne, jewellery etc...
The Second important part of this scene will be the method by which he travels between spaces. There will be one which might focus on his physical movements that occur, such as passing through a door. The alternative will be those which are more virtual which will play with the physical limits of

Scene 03 Transitional Space/Overlap
This scene is the one which he arrives at after leaving the bedroom. He will enter through the fridge as this will coincide with the slightly more abstract means of transiting between spaces. Once in the kitchen, the objects he interacts with are those familiar to all of us such as making a cup of coffee, or reading the paper etc...
At this point the screenplay establishes a set of events that occur and will continue to occur through the short. Once the events are complete he will exit once again through the fridge and continue into a world of increasing synthetic value and will hence begin to experience his own existence in a very different way that and see that the monotony of his life place right in front of his eyes.
Subscribe to:
Posts (Atom)