Showing posts with label UCL. Show all posts

Wednesday, 15 June 2011

Un_Reel - Synopsis

The Un_Reel is an experimental short which focuses on Hyperreality and the way in which we perceive Architecture when created through photography, cinematography and image based representation . It explores the ways in which architecture, as a practice of visual consumption can manipulate, warp and enhance the way in which we imagine and absorb the cities we live in.

The film begins with a photographic portrayal of London where all seems in order. Little by little the cityscape begins to display traits of the uncanny whereby landmarks multiple, artifice is uncovered and the physical structure of London is questioned suggesting that London is actually fake, a construct that holds no relationship to authenticity.

The time comes where the conscience of Jed Wright is introduced and suggests that what has just been documented are the visions of London through his mind. As he explores deeper into his perception of built space it becomes clear that his visions are not of his own but of what he experiences through image representation of city life.

The progression of his state of conscience develops over the years into a state of complete synthetic existence where all matter is nurtured from his consumption of visual media in photographic and cinematographic formats.

Monday, 13 June 2011

Un_Reel Part 01 Recap

These are a few images to refresh what your minds as to what part one of the film looked like.


The Un_Reel

The Un_Reel - London 1.0, The Simulacrum

It is finally finished! The Final edit of the film was completed for my masters in architecture hand in last week. The overall edit has combined the previous short London 1.0 with a newly produced part 02 that combine a total edit of 9minutes! The film will be premièred on the 25th June 2011 at Brixton Village as part of the launch party for the new Film and Animation Company Factory Fifteen

The following posts will be graphics from the production!

Wednesday, 23 March 2011

Renders

These are a couple of renders from the film. Although, as previously planned, I intended on keeping the screenplay completely contained with in the 3D modeled environment, I felt that it was more appropriate for The Man to venture out into the outside world (to escape his escapism) that we ourselves are more familiar with. I chose to do this because I felt that with this idea of his synthesized space becoming so hyper real it was hard to decipher the difference between real and unreal and therefore by compositing the computer generated built elements back into real life camera footage it plays on this idea of the two versions of reality being completely hybridized into one experience for The Man.


Case Study House #2781342

The case study house has just been commissioned as a film. It focuses on The Man as the example user of this virtual living concept. The CSH itself will provide the back drop to the screenplay and this constructed set will form an integral part of the narrative structure.

This is an article i found of #2781342


Thursday, 24 February 2011

Tests

These are two tests that mess around with the parallax within the scene. One was within the 3D modelled environment and one was within a 2.5D environment. The 3D one enables me to manipulate a lot more within the scene which may be good for playing with the objects of architecture which are embedded within any one of the scenes in the film. The 2.5D method also has merits in that it will help me emphasis the idea of there being a layering of narratives with the film. One level of parallax manipulation operates with in the character environment and another will simultaneously operate on a level above that which ultimately breaks the fourth wall which could occur again and again....

Montage of Spaces

This is just a rendered out version of the sketch montage posted last week which graphically tries to join up the various spaces.

Exploded Diagrams

The Stairs


As he moves from the bedroom to the kitchen, convention would mean he moves through a threshold (normally a door) and enters into the next space. That space in the film is portrayed through two mediums. One which is synthetic to the character and one which is physically logical to us as the viewer of a fabricated film set.


Corridor Scene


The corridor is a transitional space that connects the various spaces such as the kitchen to the archive. Each door is placed with a indicator above that shows whether the rooms are occupied. The rooms are intended to ambiguous notion of each individuals personal dwelling/cell of synthetic space generation.


Towers Scene


After apparently leaving his apartment he enters the so called external world. Firstly he travels on the London Underground and then arrives at his stop. The stop then is revealed as a internal film set and constructed out of a selection of matte paintings and sets on trolleys that are moveable. This allows them to be switched and swapped to cater for the characters need of spaces on his journey to the archive. Once at this destination of the towers he travels up them into the building which the archive is situated.


Archive Scene


The archive is the space in which the character finds himself at the end of each day. The space will feature throughout the film however it will only be features briefly in the beginning. The rationale behind this space is to provide a storage space/archive for each individual to place their personal logbook of spaces that they have remembered and imagined. Once the personal logbooks are there they are reviewed and processed by the synthetic space generators inorder to program the production of spaces for each individuals personal life and experience of their imagined spaces.

New Spaces

These are the other four spaces I have been working on over the past week compared to the sketches I made for the storyboard.


Tuesday, 15 February 2011

Cracks Begin to Appear

These two diagrams are the beginnings of my quest to explore the transitional methodology through which to pass from one space to the next. It will consist of forced perspectives and playing with scale of objects with in the 3D virtual world whilst always being grounded by the characters reassurance of finding himself in spaces which appear to be familiar to him until the cracks and tricks are revealed.


CG Version of Storyboard Frame

These are Scene 01 and Scene 03 of the two more significant spaces in the film. The characters 'Safe Haven' of ideal living, his apartment, which is where he eventually wishes to be rid of.


Thursday, 10 February 2011

Draft Synopsis

Initial Concept Visualization

These three shots are just an idea of what happens outside of the individual dwellings and imaginations. The overall cityscapes of actual London are dramatically changed as these towers spring up and litter the skyline. The towers are the physical spaces that contain the individual synthetic spaces. Within each tower there are multiple dwellings which all share the various synthetic fragments and representations of what used to be the built city of London.
Within the Tower
The City
Behind Westminster

The Relationship of Film Spaces

This montage of spaces was something I produced to get my head around how the various environments will interact with each other. From this I will begin to work out what transitions will occur and how they will blend between each shot. There needs to be careful attention given to the way in which each space is introduced and left so that the idea of a 3D space is left ambiguous and so that the viewer is never quite sure whether exactly the space they are seeing is real or unreal.

More Spaces

The three images are developments that I have produced for the second part of the film. The original four sketches from last week are still fully relevant and these are simply the spaces that follow on from those initial spaces. These are aimed at expressing the external/more public spaces that the character would travel through or occupy in his day to day life. They may seem mundane and maybe a little sterile but this is necessary to portray a life of slight boredom and monotony. However in the following post there is a more graphical explanation of how these spaces link up and form more circular relationships with each other. Through this circularity, the edit will hence form a rhythm of repetition and psychological claustrophobia.

The Logbook Archive
The Tower Blocks
The Corridor

Film Shoot

These are some shots from a production I worked on as a set designer. The film was a no budget sci fi film directed by a friend of mine. The over all concept was that biodroids have become part of society in the near future and during their integration with humans one droid in particular goes awol. This leads to a battle between the remaining biodroids and a group of rebel forces.

The film was mainly shot on location however one scene required slightly more design. This was the armoury of the biodroids. Constructed in the same location (the warehouse) I designed it on no budget and managed to produce a set as shown below. The design mainly consisted of imitation weaponary and clever use of lightling to create the millitant feel that an armoury should possess.

Wednesday, 2 February 2011

Initial Storyboard

Along with the posts below this is the initial storyboard that I have designed. It has helped me establish a starting platform for the development of spatial concepts and ideas which at this time are steering towards some kind of critique of the blend between modernist architecture and filmic techniques of early 20th century cinema and also how this can be transposed into the future through an individuals perception as informed by his recollection of the past.


In terms of the rhythm of the edit I think it is important to produce a cyclical feel to it through repetition. What needs to be developed is the relevance and significance of each space as architectural and physiological spaces. They range between sterile/haphazard spaces in that, within the narrative they are highly polished and simultaneously they are completely low cost and fabricated through stage production methods.


This exposure/reveal must occur on screen, in ear and through the portrayal of the characters mundane existence with in the real world…..and his imagined fantasy world of escape.


Initial Shot List

This is the shot list that I developed in tamden with the preceding spatial plan.

The Initial Spatial Plan

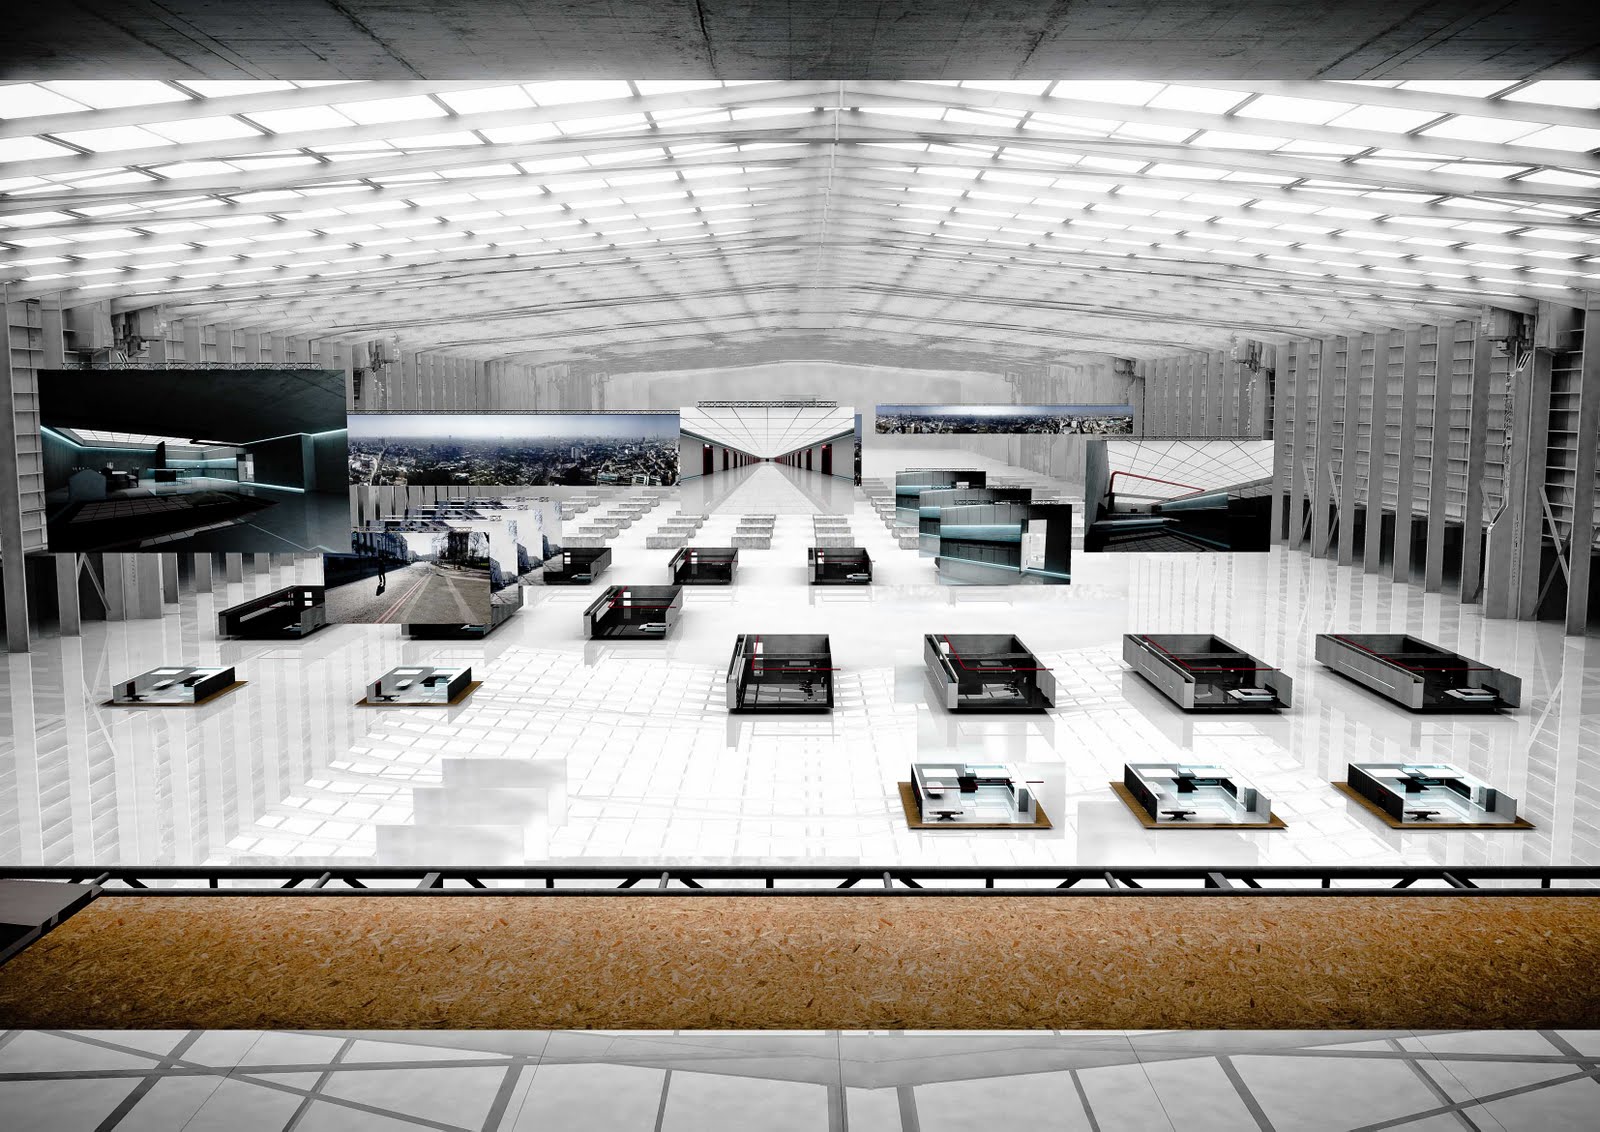
This outline spatial proposal is something that I have been formulating over the past week. It began with an iteration as posted a few days ago and has now developed into this. The idea behind this was to try and develop a series of spaces that would feature in the film. I wanted all of these spaces to draw some sort of connection from the spaces that precede and follow them. One of the main points is that the spaces would all be constructed as temporary representations of spaces that we can usually associate with quite comfortably. Due to the temporary nature of these spaces they have started to be realised within a much larger spatial volume which at this moment in time is not fully defined, probably some sort of infinite warehousey space/tower block that is situated in what used to be London.


Magnesium

I was asked to help out on a film by a friend. It's a sci-fi film about domestic droids gone wrong. Rebel forces vs droids. They asked me specifically to help out with the ideas and concepts for an armoury in the rebel base. So.......with no money, no equipment, no real idea, not much time (we shoot on Sunday), but with a location, this is what I've come up with.